
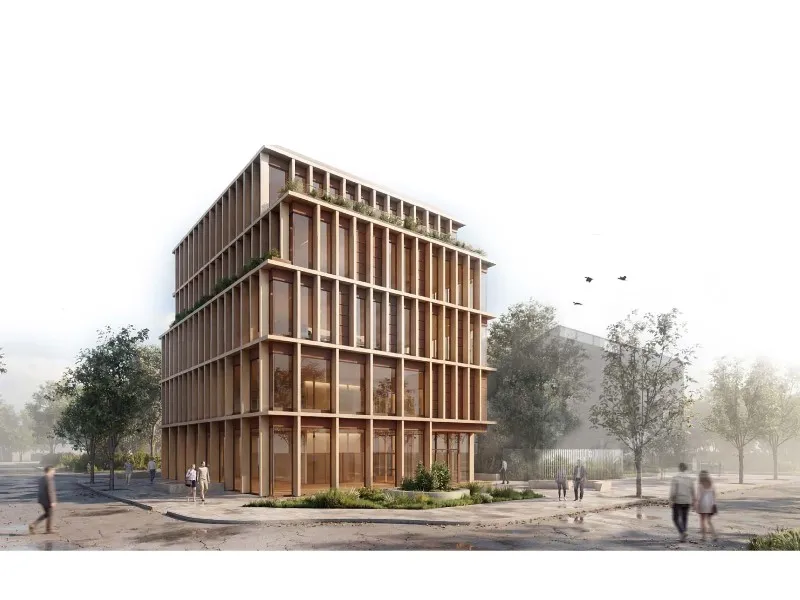
The consortium formed by architects Arnau Ricart, Esteve Puigdengoles, and Marc Espinet has won the ideas competition for the design of the new Government headquarters in the Alt Pirineu i Aran region, with the TREMPtació30 proposal. This provisional award, published by Infraestructures de Catalunya, now opens a period for objections and final contract negotiation before it becomes definitive.
The TREMPtació30 project proposes a versatile, multifunctional, sustainable, and comfortable building, with a ground floor and four upper floors. The jury, composed of members from Infraestructures de la Generalitat de Catalunya, the Department of the Presidency, and the Official College of Architects of Catalonia, selected it as the best proposal for the drafting of the basic and executive project and construction management.
The new headquarters, to be located on Passeig Pompeu Fabra in Tremp, next to the Territorial Support Centre for the Pyrenees of the Cartographic and Geological Institute of Catalonia, will house the Government Delegation and the Territorial Services in the Alt Pirineu i Aran for the departments of Education and Vocational Training, Equality and Feminism, Health, and Justice and Democratic Quality. It is estimated that around a hundred people will work there, in a built area of approximately 3,100 m2.
The ground floor will house the integrated Citizen Attention Office (OAC), while the building will also include a large multipurpose room, meeting rooms, and an office and dining area. The basement will provide parking and storage facilities.
The jury highlighted the functionality and integration of the project, which organizes the upper floors around a central service core for multifunctionality. The proposal includes a main entrance on Passeig Pompeu Fabra, creating an equipment hub with the Cartographic Institute and the Mossos d’Esquadra police station. Local stone will be used, and sustainability measures such as vertical laminates and photovoltaic panels will be implemented.
The estimated contract value for the project and construction management is 744,000 euros, and the construction is estimated at 8.9 million euros. Civil works are expected to be completed by the end of 2030, with operations planned to begin in the first quarter of 2031.
This initiative is part of the Government's commitment to consolidating its structure and expanding services in the Alt Pirineu i Aran region, with new integrated OACs in Tremp, Puigcerdà, and la Seu d’Urgell, and new Territorial Services headquarters in Puigcerdà and la Seu d’Urgell.