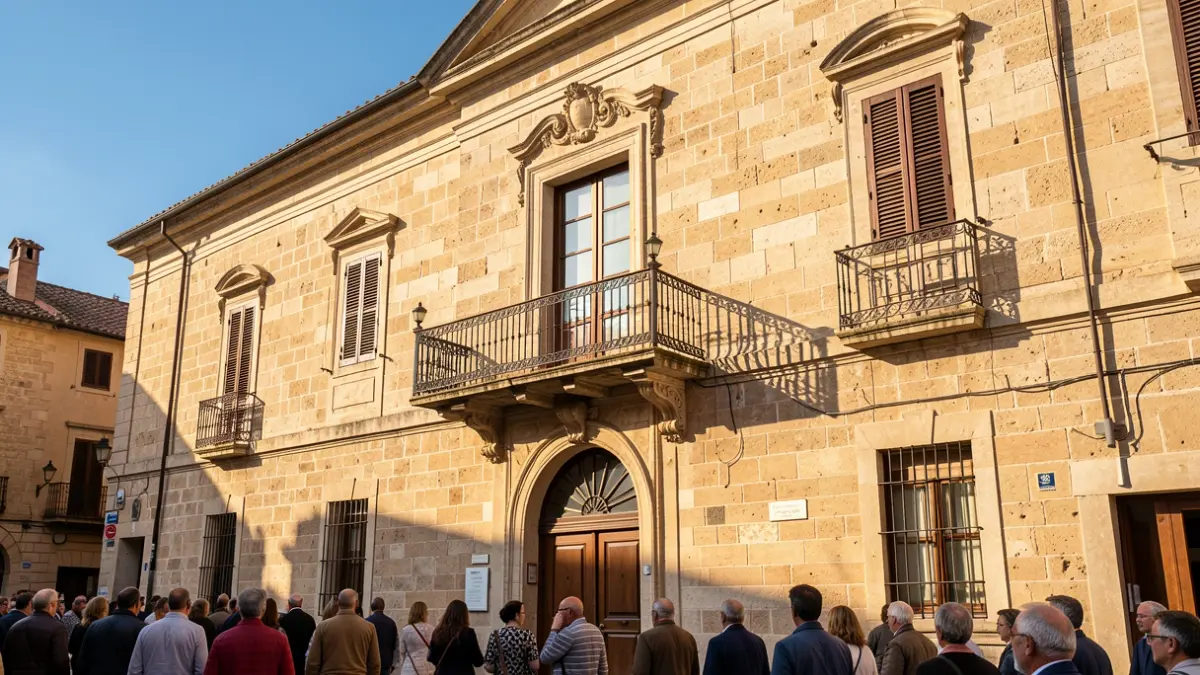
This hub of facilities will house a Senior Citizens' Center, the Sagrada Família Civic Center, and a Children's Center, relocated from a previous building on carrer Provença. This move will allow for an expanded range of activities and the creation of new meeting spaces.
The civic center and children's center begin their activities in the new building this week, while the senior citizens' center will start in early next year. A key objective of the intervention was to better integrate these public facilities into the Sagrada Família neighborhood and gain space for new services.
Inside the building, uses have been reorganized: the senior citizens' center occupies the ground and first floors; the civic center, the second and third floors; and the children's center, the fourth floor and rooftop, which includes facilities and terraces. The Senior Citizens' Space will span 1,000 m² at street level, offering new meeting places, activities, and training, as well as continuing the meal service for the elderly.
The new Children's Center will feature larger spaces, including a Family Childcare Space for children aged 0-3 and a Children's Center for ages 4-12. The facade transformation has enabled better integration with neighboring facilities like the Sagrada Família Library, connected via a courtyard.
Furthermore, the new building provides access to the inner block where the Mercat de la Sagrada Família is located, through a new accessible passage. This development creates a connected hub of facilities across three buildings.
The project, undertaken by architectural firms Addenda Architects and Flexo Arquitectura, also involved remodeling the building's energy system with passive solutions to minimize environmental impact, anticipating a 25% reduction in air conditioning demand.