
The director of Fira de Lleida, Eduard Martín, explained that the nine submitted proposals are currently undergoing administrative and technical review. A jury will then determine the top five candidates.
Once the five finalists are selected, they will be asked to present their detailed project for final evaluation. This initial preliminary project includes the urban planning of the fairgrounds and the design of the first pavilion, known as the "welcome pavilion" or Fira Zero.
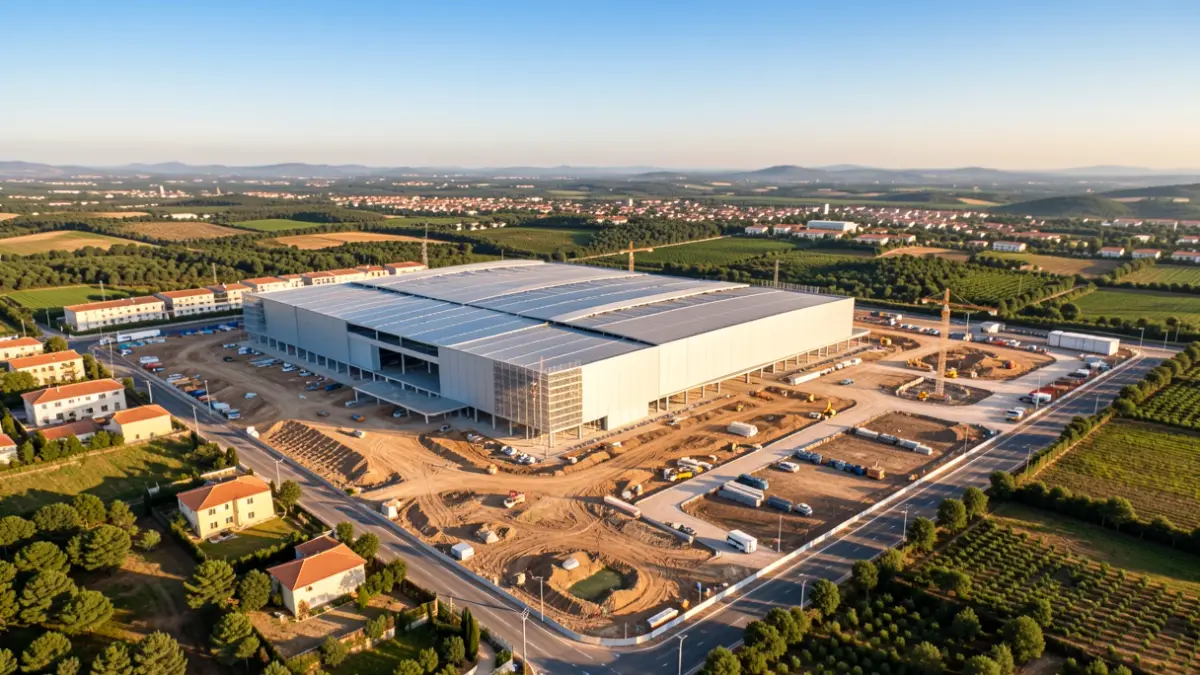
The future trade fair complex is planned to feature five pavilions, each measuring 5,000 sqm, totaling over 27,000 sqm of covered area, in addition to the current demountable pavilion. Underground parking facilities are also planned beneath the structures.
The basic project must address key aspects such as the main access control, internal and external mobility, signage, security, and common services for the main building, including offices and control systems. A unique feature will be the integration of the Seròs canal into the fairground design.
The Generalitat de Catalunya will participate in the financing, with a potential global investment of 100 million euros. Furthermore, the current Fira de Lleida site is expected to generate capital gains as a future residential zone.