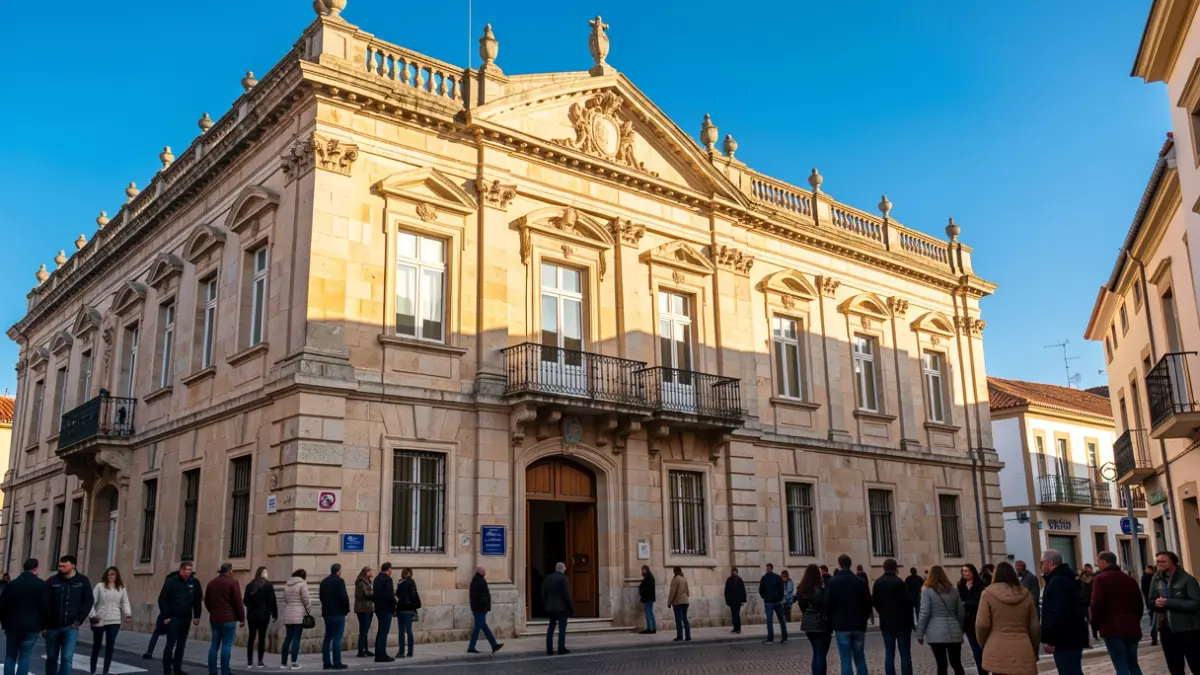
The renovation will focus on the building's ground floor, located in plaça Nova, aiming to create an accessible exhibition space and restore original architectural elements. The mezzanine will be designated as a technical room, covering a total area of 301.62 m².
The project, designed by architect Anna Sabrià, includes improving building access, aligning the entrance with street and Teatre Municipal level. A ramp will be built to facilitate access to the exhibition hall, and the existing internal connection between the Mercantil and the theatre will be maintained.
The ground floor will feature two distinct rooms. The main one will serve as the exhibition hall, while the second will connect to the internal staircase and a rear courtyard, which will be repurposed as a garden, removing the current staircase. A large opening will be created between the hall and this outdoor space.
The works also involve preserving and restoring original building elements, such as wall and ceiling decorations, interior wooden doors, and other wooden features. The main facade's appearance will be maintained, and the original Catalan vault interior staircase will be preserved.
The Cercle Mercantil building, designated with the highest level of heritage protection, will have its structure and main characteristics respected, with its original elements being restored.