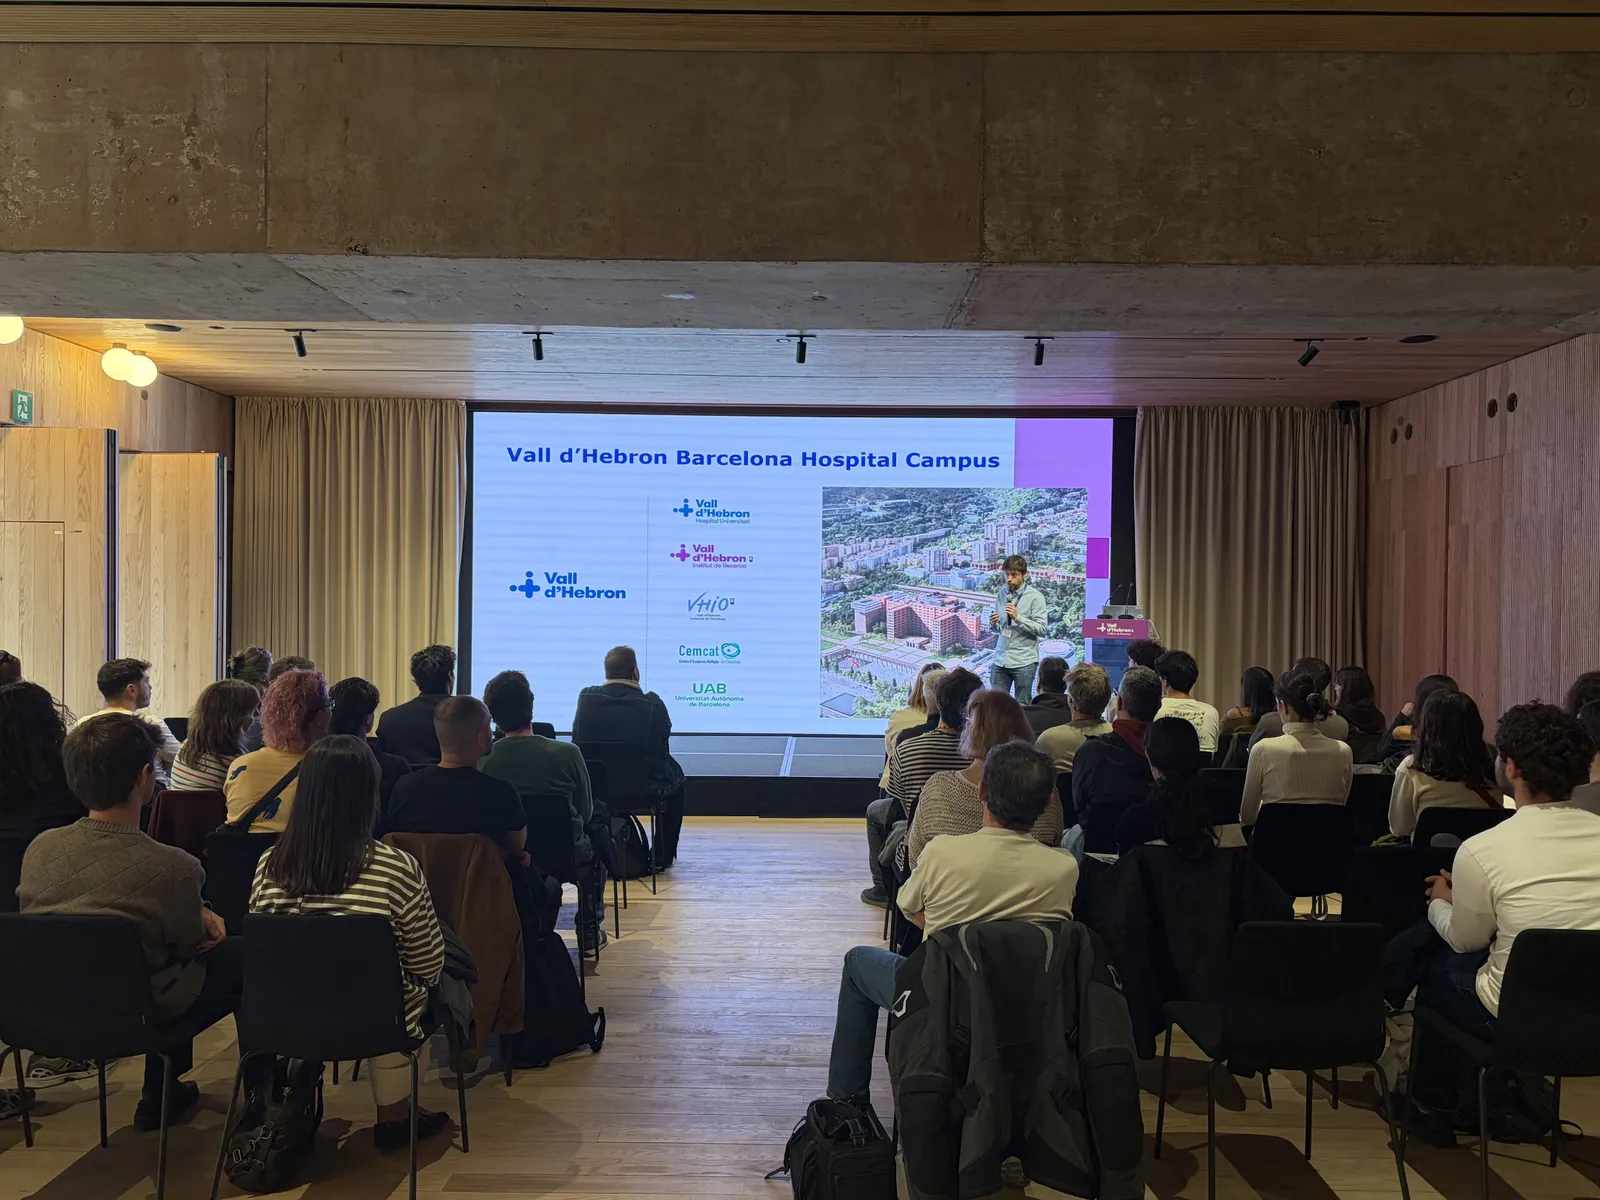
During the event, three guided tours of the building were held at 10 AM, 12:30 PM, and 4 PM, allowing visitors to get a close look at the research center's facilities. The tours began with a presentation on the transformation of the Vall d’Hebron Campus, a project initiated in 2017 to reorganize spaces and modernize the facilities.
Participants discovered the architectural features of the new research building, inaugurated in December 2024. Designed by studios BAAS Arquitectura and Espinet / Ubach, the building received the FAD Architecture Award 2025 for its elegance and constructive precision.
Spanning 16,792 m², the VHIR Central Building combines functionality and sustainability through materials such as concrete, wood, and raw iron. Participation in the festival provided an opportunity to bring VHIR's research activities closer to the public and showcase a building that integrates research, architecture, and sustainability.