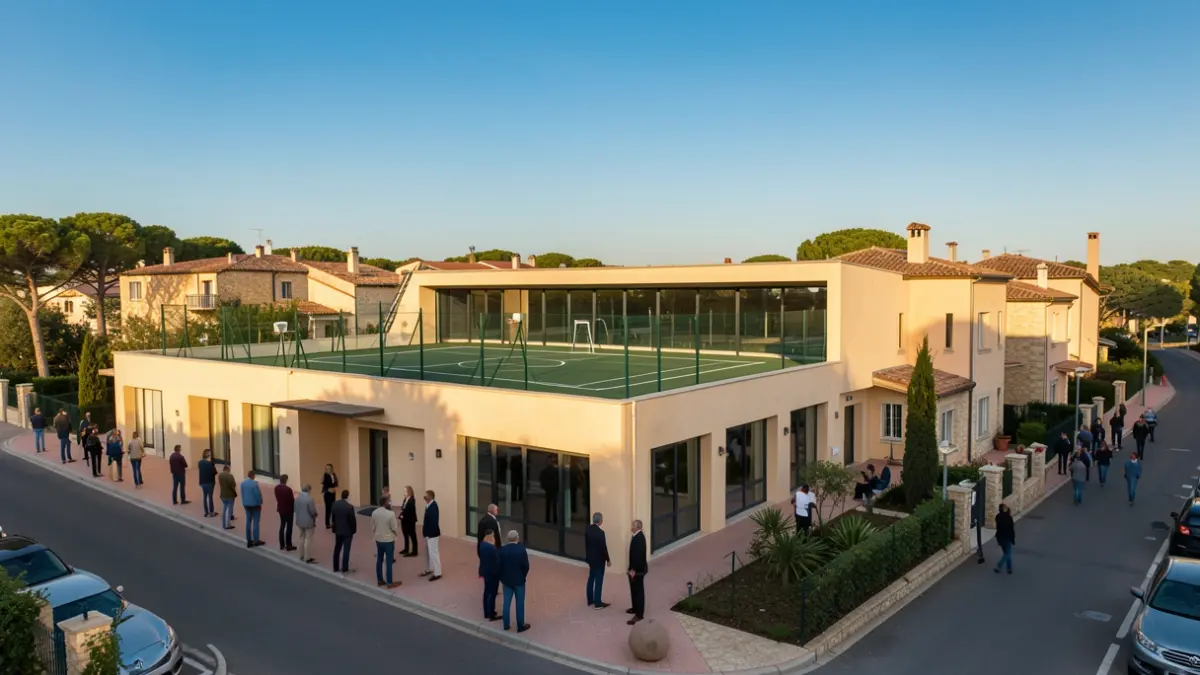
The new facility will house changing rooms, activity rooms, auxiliary spaces, and a rooftop sports court. The installation will be built on the current site of the outdoor court and the old municipal swimming pool bar building, and will help organize the relationships between the complex's various sports areas.
The building, which will be positioned perpendicularly to Avinguda de Girona, is designed as the new main entrance to the sports complex. It is organized into two main floors: the street-level floor will include the reception, access, changing rooms, and activity rooms; the lower floor will be dedicated to large sports halls, including the weight room and spinning room, with direct access to the outdoor areas near the indoor pool.
The building's roof will be utilized as a sports court, also incorporating a shaded porticoed area that will function as a space for warm-ups, rest, and circulation towards the upper level of the sports center.
The new sports services building will feature a weight room, three activity rooms, an outdoor activity room, four group and service changing rooms, four individual or family changing rooms, two collective changing rooms, and two changing rooms for technicians and referees. It will also include storage areas and offices for entities. The project was drafted by the company Cor Asoc SL.