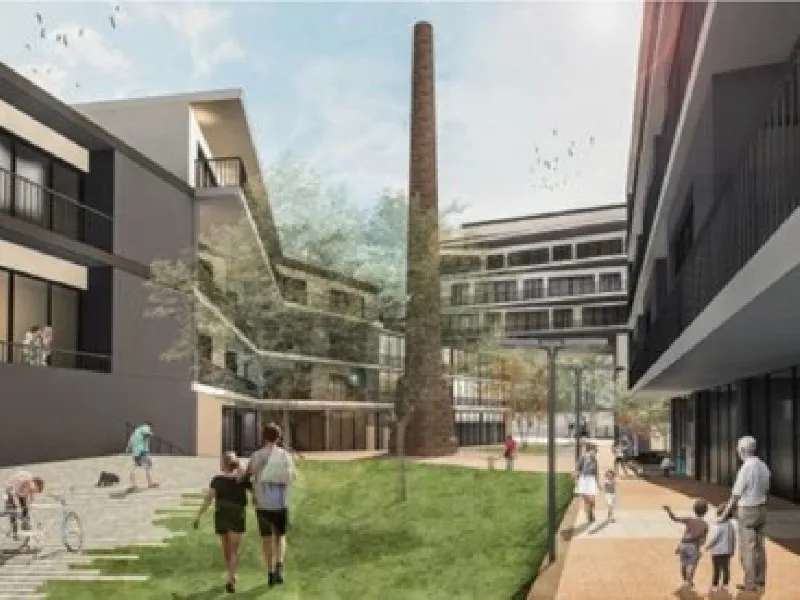
The new block will feature 68 homes, of which 25 will be officially protected (36.8% of the total), and the ground floors will be able to accommodate economic activity. The center of the block will become a large green space around the old chimney of the textile factory, a protected element of historical heritage.
This project will create a new pedestrian axis connecting Montcada road with Viveret street, facilitating walking and integrating housing, commerce, and green spaces in the city center.
The Minister of Territory, Housing, and Ecological Transition, Sílvia Paneque, highlighted the replacement of disused industrial buildings with a new environment that combines heritage protection, quality green spaces, improved pedestrian connections, and both protected and free-market housing.
The mayor of Terrassa, Jordi Ballart, noted that the action is part of a broader urban planning initiative and increases the number of officially protected homes by six compared to the previous plan.
The area, spanning 3,136 m2, includes four residential complexes with buildings ranging from ground floor to six stories. The ground floors will allocate 1,378 m2 for economic activity, and 68 underground parking spaces will be built.
The central open space, 12 meters wide, will highlight the old factory chimney and establish a new pedestrian connection between Montcada road and Viveret street, linking to Vapor Gran.