This reality is also changing the way industrial buildings are designed. It is no longer enough to design a warehouse thinking only about current needs. It is increasingly important to consider aspects such as speed of execution, interior flexibility, or the possibility of expanding the facilities in the future.In this scenario, the industrialization of construction and pre-manufactured structural systems are gaining prominence. The goal is to transfer an ever-larger part of the work from the construction site itself to more controlled industrial environments.
The industrial warehouse as a tool for company growth
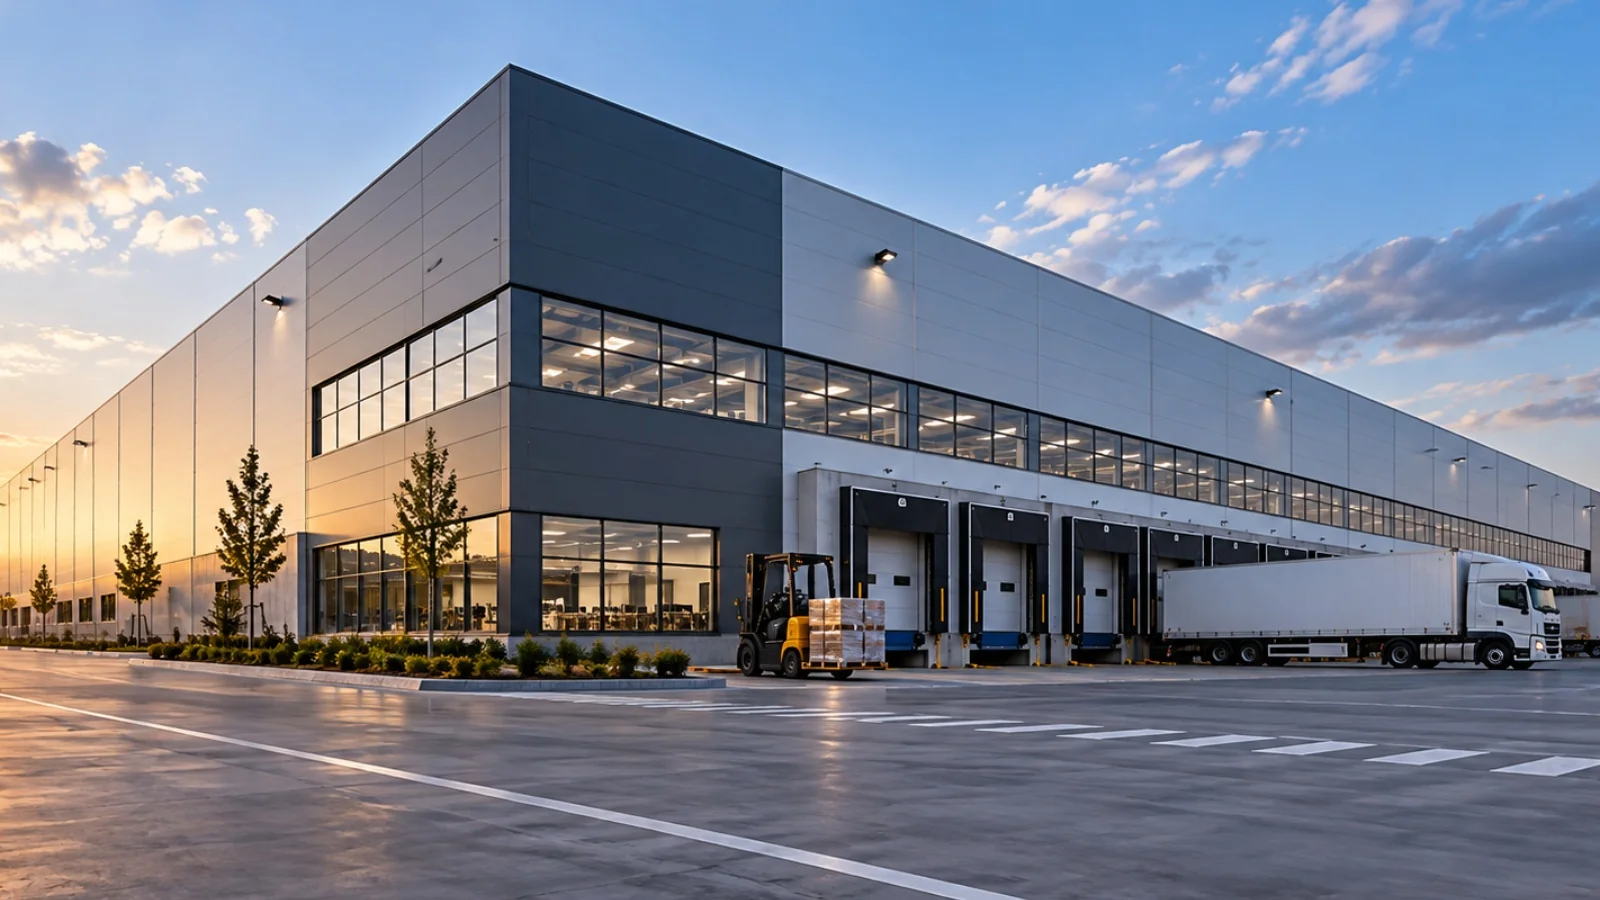
An industrial warehouse is not just the building that houses an activity. Its design can directly influence the organization and efficiency of the company operating within it.In this scenario, the industrialization of construction and pre-manufactured structural systems are gaining prominence. The goal is to transfer an ever-larger part of the work from the construction site itself to more controlled industrial environments.
The layout of production lines, goods routes, machinery placement, storage areas, or the circulation of vehicles and workers largely depend on the characteristics of the available space.
Therefore, the needs of a logistics company can be very different from those of a manufacturing company.
Even within the same sector, there are significant differences. Some activities require large open-plan areas, while others need different heights, overhead cranes, technical areas, or spaces specifically prepared for heavy machinery.
The industrial building must respond to these needs from the design phase.
Building faster also has business value
The execution time is another increasingly relevant factor.
When a company decides to expand its facilities or build a new plant, there is usually a business need behind it: increasing production, having more logistical capacity, opening a new business line, or relocating certain operations.
Every month that passes until the new facilities are operational can affect this planning.
This has driven interest in construction systems that allow for the reduction of certain works carried out directly on the plot.
Instead of manufacturing all components on-site, a significant part of the structure can be pre-manufactured in specialized facilities while other work progresses simultaneously on the ground.
This way, different project phases can advance in parallel.
From building on-site to assembling components
Industrialization is gradually changing the traditional operation of the construction sector.The principle is relatively simple: transfer to industrial environments those processes that can be pre-executed under controlled conditions.
In the case of metal structures, profiles can be cut, drilled, welded, and prepared before arriving at their final location.
When the elements arrive at the site, much of the preliminary work is already done, and the process focuses on assembly according to the established plan.
This change requires greater definition during the initial project phases. Dimensions, profiles, joints, and other components must be correctly established before manufacturing begins.
In return, a process with greater control over numerous variables is achieved.
The rise of pre-engineered systems
The evolution of calculation, digital design, and manufacturing processes has favored the development of structural systems specifically designed for industrial buildings.
Pre-engineered systems start with a structure calculated according to the specific characteristics of the project and then manufactured in industrial facilities for on-site assembly.
This does not necessarily mean working with identical buildings or fixed dimensions.
The structure can be adapted to factors such as the required surface area, height, anticipated loads, location, or the activity to be carried out.
In this context, prefabricated steel industrial buildings allow for the combination of pre-manufacturing of components with configurations tailored to the needs of each project.
One example is JANSPAN, the system developed by Jansa Metal for pre-engineered buildings. The structure is designed according to the building's characteristics and pre-manufactured to facilitate subsequent assembly using bolted connections.
The result is an approach to industrial construction where engineering, manufacturing, and assembly are part of the same process.
Large interior spaces for changing activities
Interior flexibility is particularly important in industrial and logistics buildings.
Current production needs may be different in five or ten years. The introduction of new machinery, process automation, or changes in storage systems may require a complete reorganization of the space.
Therefore, having large areas with few structural obstacles facilitates future reconfigurations.
Steel allows for large spans and the creation of open-plan interior spaces, a feature particularly useful in industrial warehouses, storage facilities, and logistics centers.
Reducing the number of interior columns can facilitate vehicle circulation, the installation of production lines, and subsequent layout modifications.
The structure thus ceases to respond solely to the needs at the time of construction and begins to be planned considering possible future scenarios.
Designing for future expansion
Predicting how much a company will grow over the next few decades is complex.
Building excessively large facilities from the outset can involve unnecessary investment, while running out of space too soon can limit growth capacity.
Therefore, the possibility of expanding a warehouse in the future can become an important design criterion.
One strategy is to initially develop the necessary area and design the structure so that a longitudinal or lateral expansion can be considered later.
Naturally, this possibility depends on numerous factors: land availability, urban planning regulations, structural configuration, or existing facilities, among others.
However, considering these scenarios from the early stages can facilitate future decisions.
Digitalization begins before manufacturing
Industrialized construction is closely linked to another sector transformation: digitalization.
Calculation and modeling tools allow for the development of a detailed representation of the structure before manufacturing begins.
Through three-dimensional models, profiles, geometries, joints, and other components can be defined. This facilitates coordination among the different professionals involved in the project and allows for the detection of certain incompatibilities before arriving on-site.
The information generated during the design phase can be subsequently used to prepare documentation and manufacturing processes.
In this way, the building begins to take shape digitally long before the first columns appear on the plot.
Industrial production and quality control
Manufacturing structural components in specialized facilities allows for controls during different phases of the process.
The dimensions of the parts, welds, materials used, or tolerances can be verified before the components leave the factory.
This does not eliminate the need for checks during construction and assembly, but it allows for the detection of certain issues before the parts are moved to their final location.
It also facilitates the traceability of the different elements that make up the structure.
Construction thus approaches processes common in other industrial sectors, where each component is manufactured according to previously defined specifications.
Optimizing materials and reducing waste
Efficiency in material use is another aspect gaining importance.
When components are pre-designed and manufactured to specific dimensions, it is possible to better plan material needs and optimize certain cutting and production processes.
This can help reduce some of the waste associated with manufacturing.
Steel also has the advantage of being a recyclable material.
At the end of a structure's useful life, it can be recovered and reused as raw material to produce new elements.
However, evaluating the sustainability of an industrial building requires a broader perspective. It is also necessary to consider aspects such as energy performance, enclosures, insulation, transportation, maintenance, and the overall lifespan.
Logistics is also part of the project
A pre-manufactured structure must subsequently arrive at the construction site.
This makes transport and logistical planning important elements of the process.
The dimensions of the components, the order in which they are to be assembled, and the available space on the plot can determine how deliveries are organized.
In certain projects, it may be more efficient for elements to arrive progressively as assembly progresses, avoiding the accumulation of large quantities of material.
Coordination between the factory, transport, and the site then becomes as important as the manufacturing itself.
Buildings ready for a changing industry
Industry and logistics are evolving rapidly. Automation, e-commerce, robotics, and new production models are changing how companies use their facilities.
The buildings housing these activities must also evolve.
Speed of construction, open-plan spaces, expandability, manufacturing precision, and digital planning are characteristics that are becoming increasingly relevant.
The industrial warehouse is no longer conceived solely as a container for an activity but becomes part of the company's growth strategy.
Designing with consideration not only for current needs but also for how they might change in the coming years allows for the development of more adaptable facilities.
In this scenario, the combination of engineering, industrial manufacturing, and planned assembly offers new possibilities for building spaces capable of evolving at the same pace as the companies that operate within them.