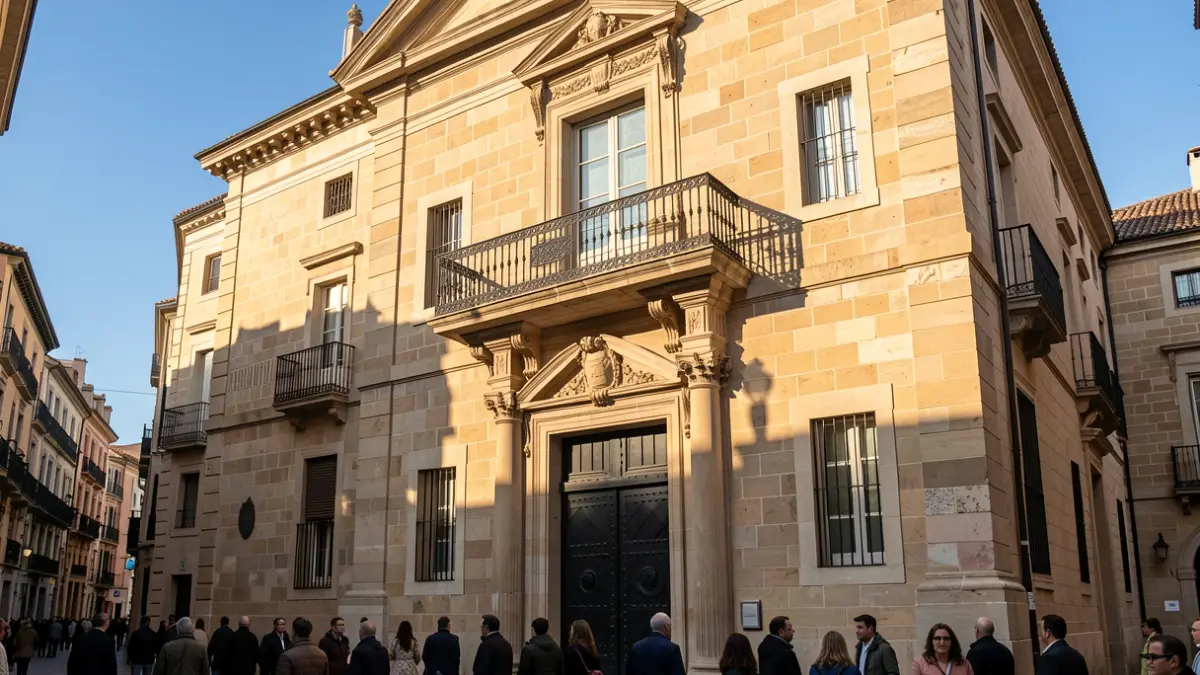
On September 17th, at 7 PM, the Museu Marítim de Barcelona will host the inauguration of the exhibition ‘The School of Architecture of Barcelona in the definition of daily life in the city (1875-2025)’. This initiative, driven by the faculty of the ETSAB of the UPC, aims to reconstruct how Barcelona's way of living has been shaped through works and research carried out at the public school of architecture over the last 150 years.
The exhibition analyzes the construction of daily life in Barcelona, linked to political, economic, and social transformations. The exhibition, part of the World Capital of Architecture initiative, seeks to disseminate and involve citizens in the complexities of living in the city from the late 19th century to the present day. A critical narrative about the city has been developed through its architecture, urbanism, and landscape, based on a selection of works, writings, and research from the ETSAB faculty.
The exhibition, organized by the ETSAB of the Universitat Politècnica de Catalunya - BarcelonaTech (UPC), features nearly 600 works, ranging from small domestic units to large metropolitan structures. It includes a chronology, a 1:2,500 scale city map showing the location of the works, a mural with the covers of selected texts, 24 photographs by Manuel Laguillo, and six videos produced by Alomar-Guillamon Videography.
Complementing the exhibition are six plaster sculptures from the School that provide human scale and recall the center's beginnings. Six works located on Barcelona's waterfront are explained in audiovisual format: the Barceloneta housing building (by José Antonio Coderch de Santmenat and Manuel Valls i Vergés), the Moll de la fusta (by Manuel de Solà-Morales), the Vila Olímpica (by MBM Arquitectes), the Gas Natural offices (designed by EMBT, Enric Miralles and Benedetta Tagliabue), the Fòrum esplanade and photovoltaic pergola (by José Antonio Martínez Lapeña and Elías Torres), and the Greenh@use (by Marta Peris and Jose Toral).
The exhibition's curatorial team includes professors Còssima Cornado, Marta Domènech, Julio Garnica, Eulàlia Gómez-Escoda, and Nacho López, in collaboration with a scientific committee from the ETSAB. The exhibition can be visited until December 13, 2026, from Monday to Sunday, 10 AM to 8 PM. The inauguration will be attended by Ninoska Juan, coordinator of the World Capital of Architecture; Anna Ramos, director of the Mies van de Rohe Foundation; and curatorial representatives Eulàlia Gómez-Escoda and Julio Garnica.
The ETSAB is an internationally recognized institution for training architects. The center's director, Eulàlia Gómez-Escoda, emphasizes that the school has fostered free thinking and the development of a critical mass of professionals capable of influencing the city's transformation. "One of the ETSAB's purposes is precisely to nurture and enable the debate on architecture to permeate all strata of society," she concludes.