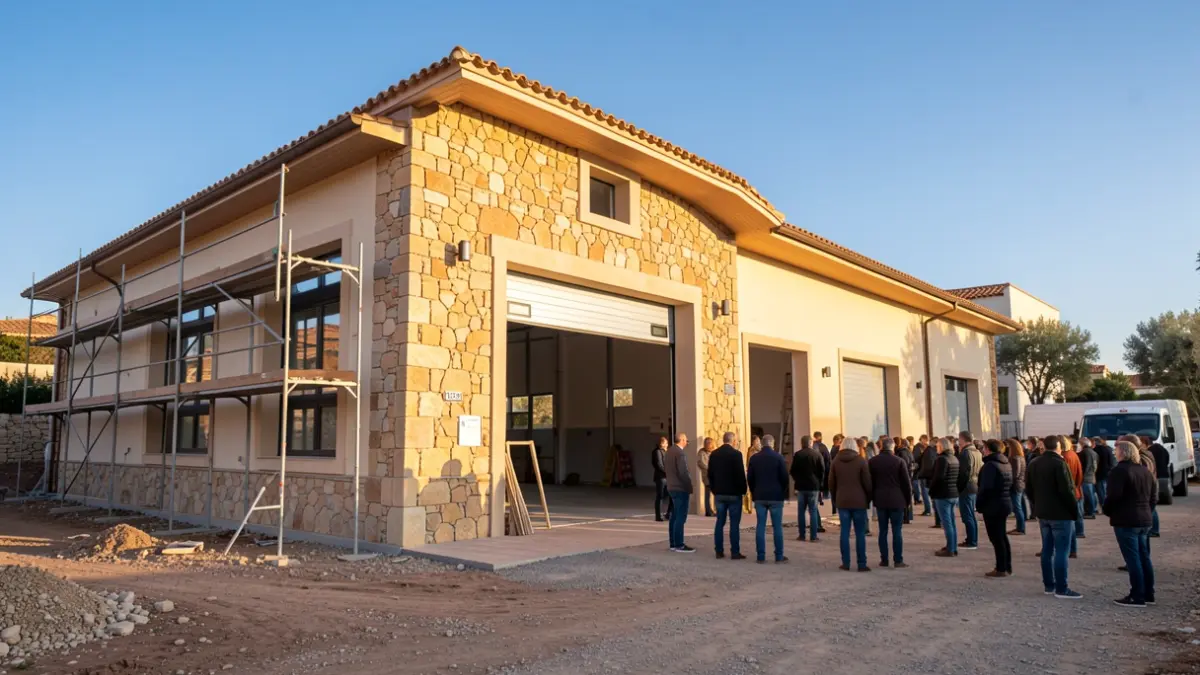
The Tarragona Fire Station is embarking on its most significant transformation since its opening in 1982. Renovation and expansion works, initiated in June of last year, are now visible and aim to modernize outdated facilities. The new operational building is expected to be completed this autumn, with the entire project, including new garages, scheduled for completion by 2027.
The project, awarded for over 7 million euros, involves constructing a practically new station without interrupting operational activities. According to Carles Font, chief inspector of the Prevention and Management Area of the Tarragona Emergency Region, the priority was to maintain the station's functionality during construction. A new operational building is currently being erected adjacent to the old garages, which have already been demolished. The current facilities, inaugurated 43 years ago, will also be torn down once the new building is operational.
Emergency vehicles have been temporarily relocated to a tent set up in the maneuvering yard. Once the new building is finished, the staff will move in, the current structure will be demolished, and the new garages will be built. This reconfiguration will optimize the use of the 8,347 square meters of land in the Francolí industrial estate. Additionally, the City Council has tendered works to improve the station's surroundings for nearly 457,000 euros.
The initial schedule allowed for 18 months of execution from June 2025, but Font anticipates the full completion might extend to 2027. The built area will increase by approximately 29%, from the current 1,924.36 m² to 2,477.06 m², addressing the service's evolving needs. The new operational building will feature three floors, while the new garages will span two floors.
The new facilities will include a control post, offices, a briefing room, nine rest rooms, a kitchen, a dining area, a gym, changing rooms, dedicated spaces for intervention and clean clothing, storage areas, workshops, and technical rooms. The first floor will have an exclusive terrace for the staff. The surroundings will also be renovated with a new maneuvering yard of almost 2,307 m² for training, rehabilitation of the chemical intervention area, and a new parking lot with spaces for cars, motorcycles, and electric vehicle charging points.
The practice pool will be upgraded with a chlorination system, and issues with water ingress during heavy rainfall will be resolved by adjusting slopes and raising the maneuvering area. The original training tower has been demolished, and foundation work is planned for a future six-story tower, requiring an additional investment of approximately 350,000 euros.
The complex will incorporate 202 photovoltaic panels to generate electricity and reduce demand. The new building will feature thermal insulation and a centralized heat pump climate control system, replacing older individual units. Font stated that building a new station was more logical than adapting the old one due to the extent of accumulated deficiencies and the need to align with current service realities.
The works overcame administrative hurdles, including an appeal against the execution management tender, which was dismissed by the Catalan Public Sector Contracts Tribunal. This ruling allowed the services to be awarded to PMMT Arquitectura for over 166,000 euros.