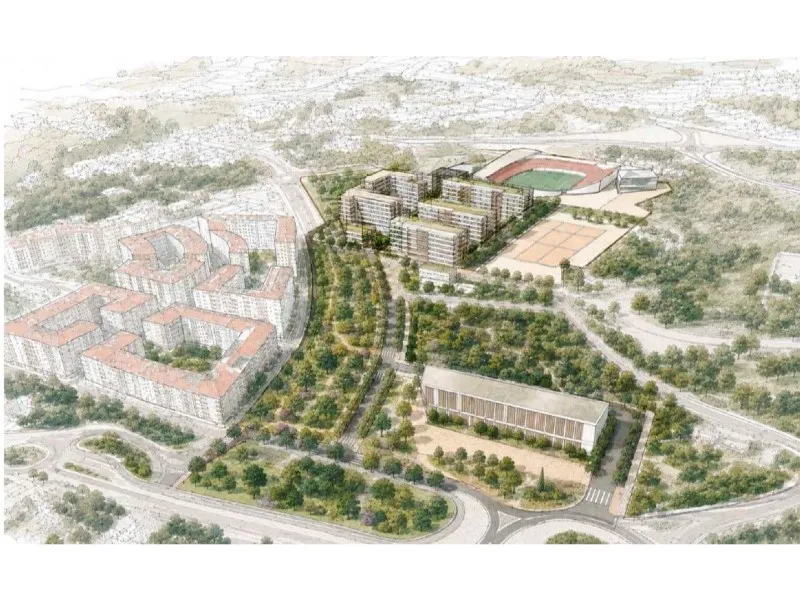
The new neighborhood will complete the city's urban fabric with 314 free-market housing units and 211 subsidized housing units (40% of the total), nearly 5,000 sqm of commercial and service space, and new streets and green areas. The basic urbanization works for the sector have a budget of over 10.4 million euros and an execution period of three years.
The Commission initially asked the Tarragona City Council to increase the percentage of subsidized housing from 30% to 40%, a figure introduced in the Urban Planning Law for new residential developments. On November 4th, conformity was given to the new text establishing this 40% and ensuring the economic viability of the operation.
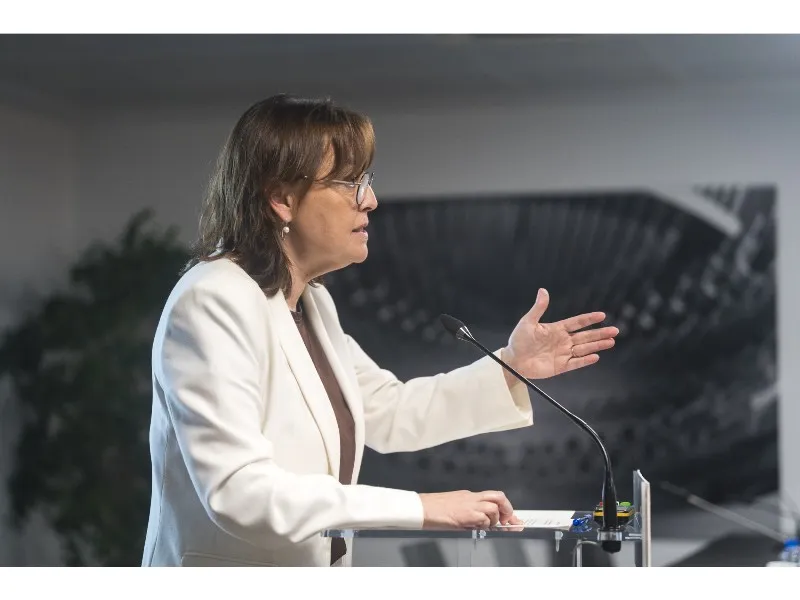
The Minister of Territory, Housing, and Ecological Transition, Sílvia Paneque, positively assessed the project, highlighting that “the urban structure of Tarragona to the east will be completed with a quality new neighborhood, with connected green spaces and new streets linking to the existing city, as well as a much-needed new housing offer, with a good mix of free-market and subsidized units”.
The mayor of Tarragona, Rubén Viñuales, celebrated that PMU-34 is a reality after years of work, emphasizing the significant reserve of subsidized housing and the possibility of building almost 300 apartments in Llevant. He added that this new sector will allow for controlled, stable, and sustainable urban development, with green areas and a floodable park for greater resilience.
The sector, covering 126,927 sqm, corresponds to the disused section of the N-340 variant between Via Augusta and the sports facilities of Gimnàstic de Tarragona. These facilities occupy 37,740.12 sqm and include the Nou Estadi, training fields, pavilion, tennis club, and swimming pool.
The Urban Improvement Plan (PMU) foresees a maximum of 525 new homes (211 subsidized) in buildings of six or seven floors, and 314 free-market homes in buildings of six floors. Additionally, 4,967.49 sqm are allocated for economic activities (hotels, shops, offices, restaurants, leisure) and community facilities.
The new road network will be relatively orthogonal and connect with the existing one. A land reserve is planned around the A-7 access roundabout for a future radius expansion. The facilities system includes the football stadium (public facility) and the Pavilion, tennis club, and fronton court (private facility).
The PMU outlines four interconnected green space zones and plans for the channeling of the Budellera Prop stream with an underground collector and a retention basin that will form a naturalized, floodable urban park. The public green space area is 13,630.93 sqm.
The total urbanization budget for the sector exceeds 10.4 million euros, with a three-year execution period for the basic works.