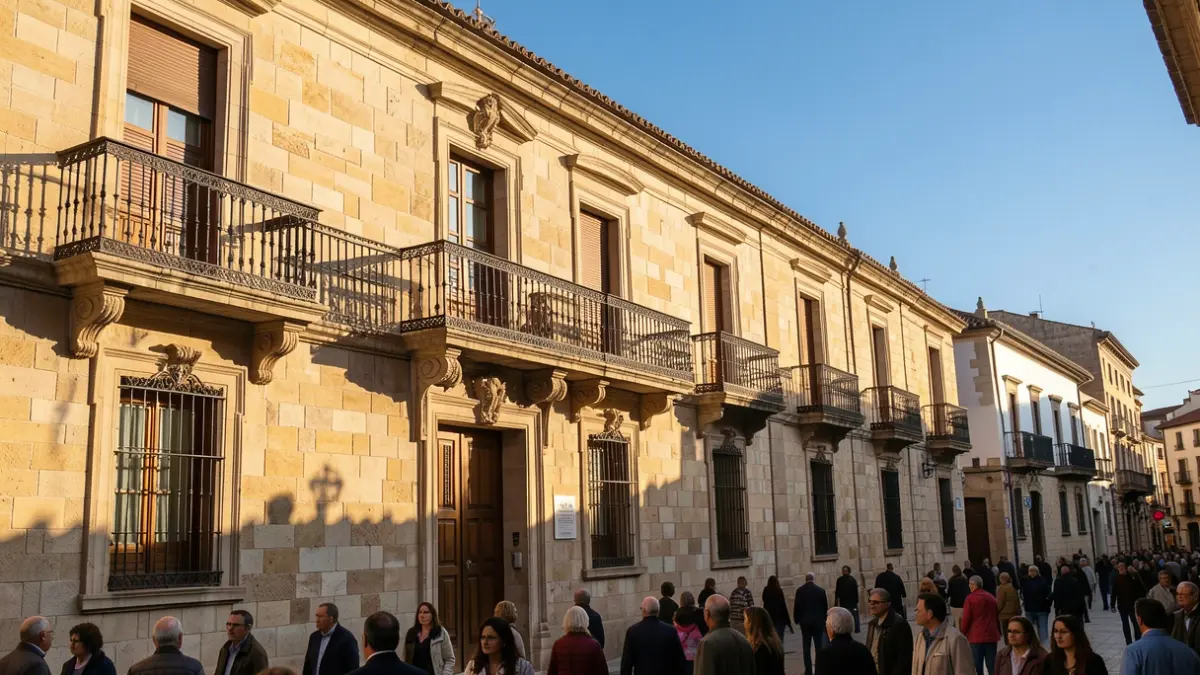
Participants in the guided tour were able to explore the Town Hall, including the council chamber, the mayor's office, and the rooftops. The itinerary particularly highlighted the urban transformation undertaken at the time, with the widening of streets such as Anselm Clavé and Torras i Bages. The route continued towards the former Slaughterhouse, now the municipal library, and can Vilella, the new house on Santa Fe street that replaced the one demolished next to the church. From the Plaça de l’Església, other widened streets were visible, including Sant Pere, Abat Oliba, and Sant Martí. The tour concluded on Sant Josep street, in front of the houses of can Brunell - residence of mayor Esteve Brunell, who spearheaded the 1926 transformation - and can Peret Po, after passing through the Plaça de l’1 d’Octubre, created by demolishing several houses.
The initiative saw significant participation, with 50 people on Saturday and over 80 on Sunday. Most visitors were residents of Sant Celoni interested in seeing the Town Hall's interior and rediscovering their recent history. Attendees also came from Santa Maria de Palautordera, where Domènech Mansana also served as municipal architect, and Palafolls, among other locations. These two days allowed participants to enjoy and learn about the rich heritage left by Domènech Mansana in the town.
Josep Domènech Mansana served as the municipal architect of Sant Celoni from 1918. In 1926, he led an ambitious plan for urban reforms and public buildings unprecedented at the time. In addition to constructing the new Town Hall and slaughterhouse, work began on the current cemetery. Houses were also demolished to widen streets, which had become too narrow for the emerging automotive traffic, or to create new squares like the Plaça de l’1 d’Octubre, and to improve others such as the Plaça del Bestiar.