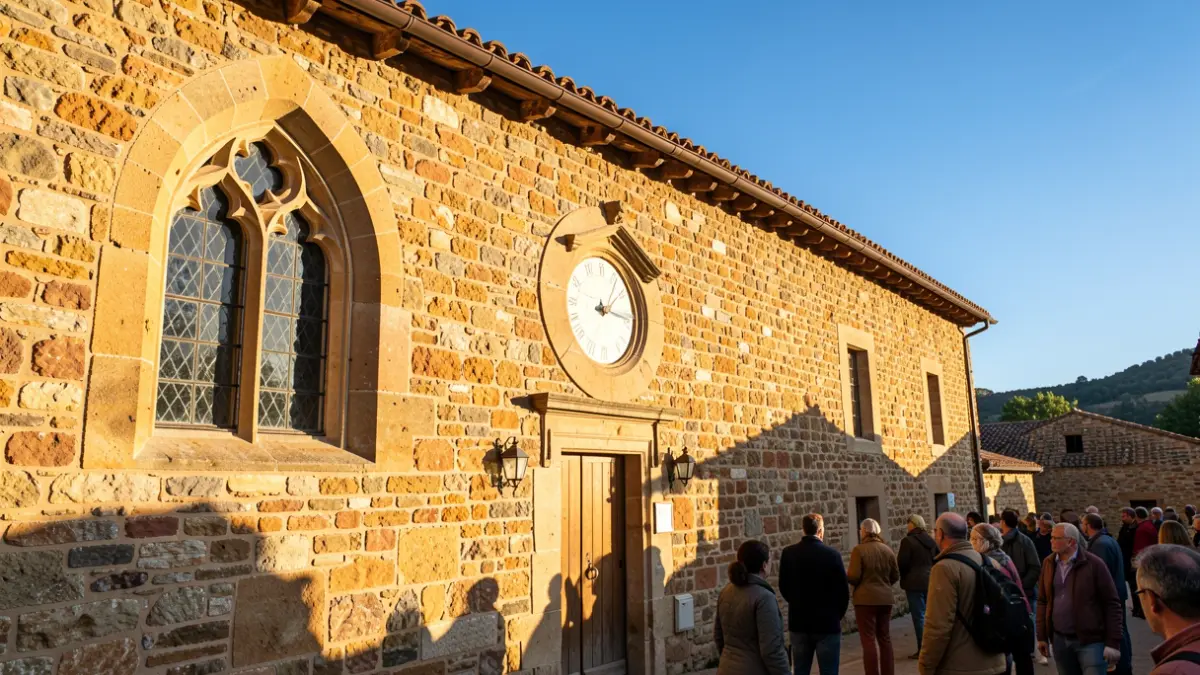
The farmhouse seen in the image was located in the current Plaça de Can Bosc de Basea, in the Can Jofresa neighborhood of Terrassa. It was demolished in the late sixties of the 20th century to build the apartment towers of “la carretera de Rubí” or Can Jofresa. The change in name from the ancestral home and surrounding lands was motivated by ease of pronunciation for the expected immigrant population, thus creating the name Can Jofresa. This urbanization allowed for the creation of a garden city with approximately 200,000 square meters of green and open spaces.
As historian Joaquim Verdaguer explains, most farmhouses in Terrassa from the 15th and 16th centuries were newly built, arising from the transformation of new forest areas into cultivated land. The Basea farmhouse fit these characteristics, with an architectural layout typical of a 16th-century Catalan farmhouse. Its facade featured an ornamental Gothic window above the main entrance, as well as a sundial.
The family that owned the Basea farmhouse were millers and had a mill near the Riera del Palau. This mill, built in the 13th century, was demolished in 1878 during the construction of the Rubí road.